
Start with a coffee table around two-thirds of your sofa’s overall length, then check its height and the space around it. Wayfair recommends a height close to the seat cushions and a sofa-to-table gap of 12–18 inches in its coffee table size guide. Use these as starting points, then test the arrangement at home.
If you are furnishing a living room, this guide will help you turn those starting points into a shortlist. A table needs to work from your actual seats, with the doors, drawers and walking routes you use. Take measurements before comparing finishes or styling photographs.
In this guide: sofa proportions, table height, floor space, shape, a measuring checklist and common questions.
Coffee table size guide: start with your sofa
Measure the sofa from its outermost left edge to its outermost right edge. Multiply that overall length by two-thirds to get an initial table length. Example calculation: an 84-inch sofa gives 84 × 2 ÷ 3 = 56 inches. Using centimetres, a 210 cm sofa gives 140 cm. These are separate worked examples, not product dimensions.
Write that result beside the dimensions of each table you consider. Keep length, depth and height in separate columns on your notes. A listing may call the longest dimension “width,” so check its diagram before comparing numbers. If the orientation is unclear, ask which edge is intended to face the sofa.
Check height from your usual seat
Crate & Barrel advises choosing a tabletop around seat height or slightly lower, and suggests 14 inches between the sofa and table in its coffee table buying guide. These are furniture-placement suggestions. Your own reach and seating position should decide whether the proposed arrangement works.
Measure from the floor to the top of the sofa cushion, rather than to an armrest. Then sit where you usually relax and compare the proposed tabletop position. Use a stable temporary surface at approximately that height to check the reach. Try setting down an empty cup, picking up a book and getting up without moving the surface.
Repeat the test from another seat if several people use the sofa. Record what felt awkward before changing the layout. This gives you something more useful than a general impression that a table looks too high or too low.
Make space for movement and table depth
Mark the candidate table’s complete outline on paper, then place the paper where the table would stand. Include any base or legs that project beyond the tabletop. Leave your other furniture in its normal position. A room cleared for measuring can hide the pinch points that return when everything is put back.
Walk your usual routes while carrying something you regularly move through the room, such as a laundry basket. Sit down and stand up from each nearby seat. Open the cabinet opposite the sofa and any drawers facing the proposed table. If you keep adjusting the outline to complete ordinary tasks, revise the table size or position before ordering.
Test the shape in your actual layout
Draw the exact outline of each candidate, including its curves. A round table needs a diameter measurement; a rectangular table needs a length and a depth. Test both outlines in the same position. Compare where you stand, where you reach and where you turn, rather than judging photographs taken from different angles.
For a sectional, make a separate outline of the open space in front of the seats. Test access from the chaise as well as the straight section. For nesting tables, draw both the stored arrangement and the arrangement you expect to use. Decide where the smaller piece will go when someone needs that space.
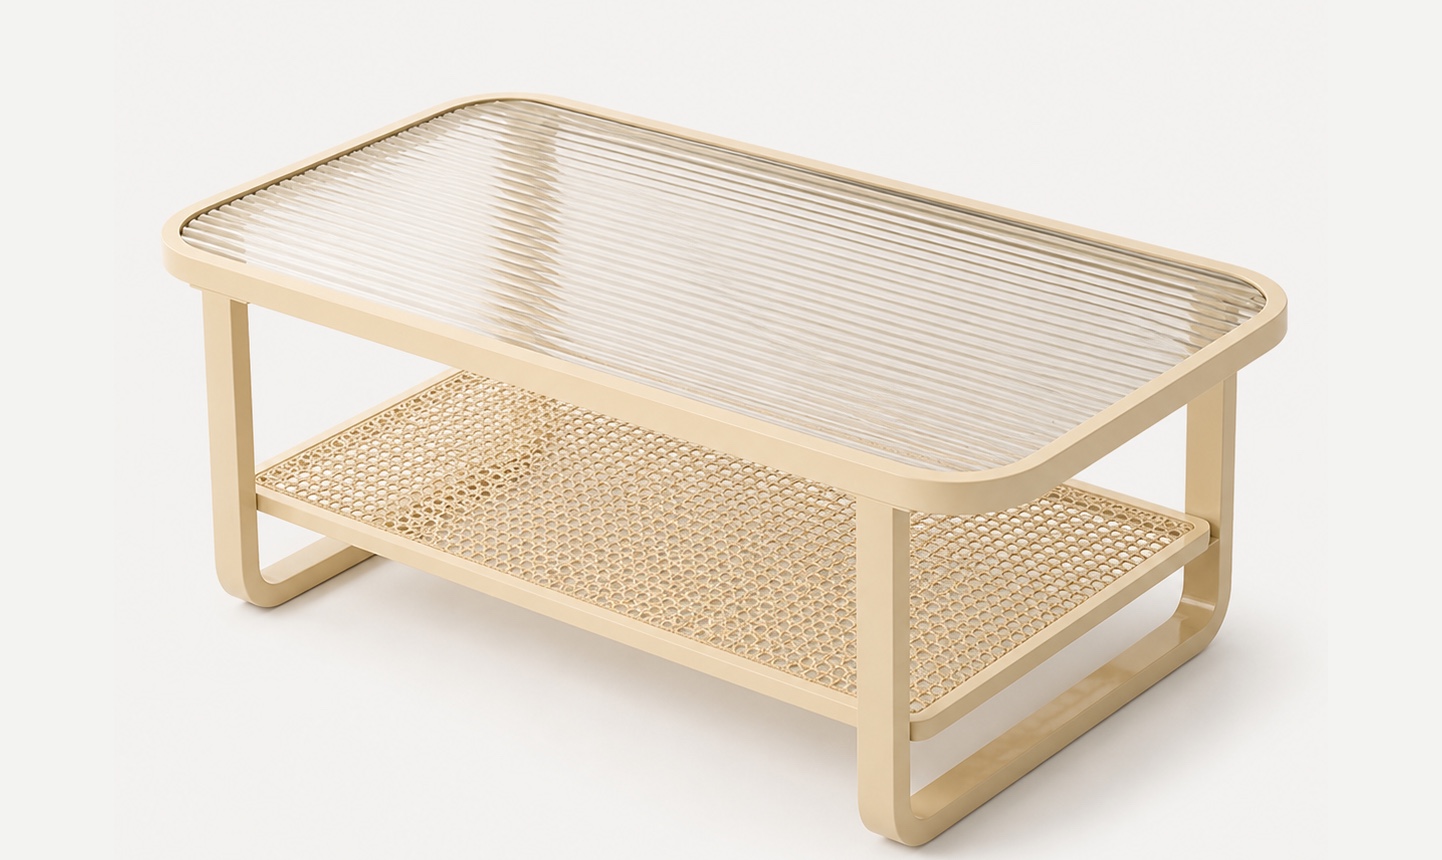
If the Two-Tier Mesh Shelf Coffee Table is on your shortlist, confirm its current dimensions before making your outline. Judge it against the same measurements as other candidates. A product photograph helps you assess its appearance; a measured plan answers whether it fits.
Measure before ordering: a practical checklist
- Measure the sofa’s overall length and cushion height; record the unit beside each number.
- Write down the candidate table’s length, depth and height, using its dimensional drawing where available.
- Mark the complete footprint, including anything extending beyond the top.
- Test sitting, reaching, standing and the routes people actually use.
- Open nearby doors and drawers; test any moving table parts in their extended position.
- Save a photograph of the outline and your notes, then confirm any missing dimensions with the seller.
Coffee table sizing questions
Does every coffee table need to follow the sofa-length ratio?
No. The ratio provides an initial comparison, not a requirement for every room. Keep it on your notes, then compare it with the floor outline and reach test. If the suggested length blocks a route or leaves the table awkwardly placed, reconsider the size, position or arrangement.
How do I compare a round table with a rectangular one?
Record a round table’s diameter and a rectangular table’s length and depth. Make an outline for each rather than treating one measurement as equivalent. Place your everyday items inside those outlines, then test the surrounding space. This shows both the usable surface you want and the room each option occupies.
What if the product page does not show dimensions?
Ask for the overall length, depth and height, plus a dimensional drawing if available. Clarify whether the measurements include the base and any extended parts. Keep the reply with your room notes. Wait until you can compare like-for-like dimensions before deciding that a particular model will fit.
Use this coffee table size guide to finish with a measured shortlist. Browse the Hengchi furniture collection, record the dimensions of your preferred designs and repeat the outline test before choosing. If you are adding another seat to the same layout, use our small living room accent chair guide alongside your table measurements.